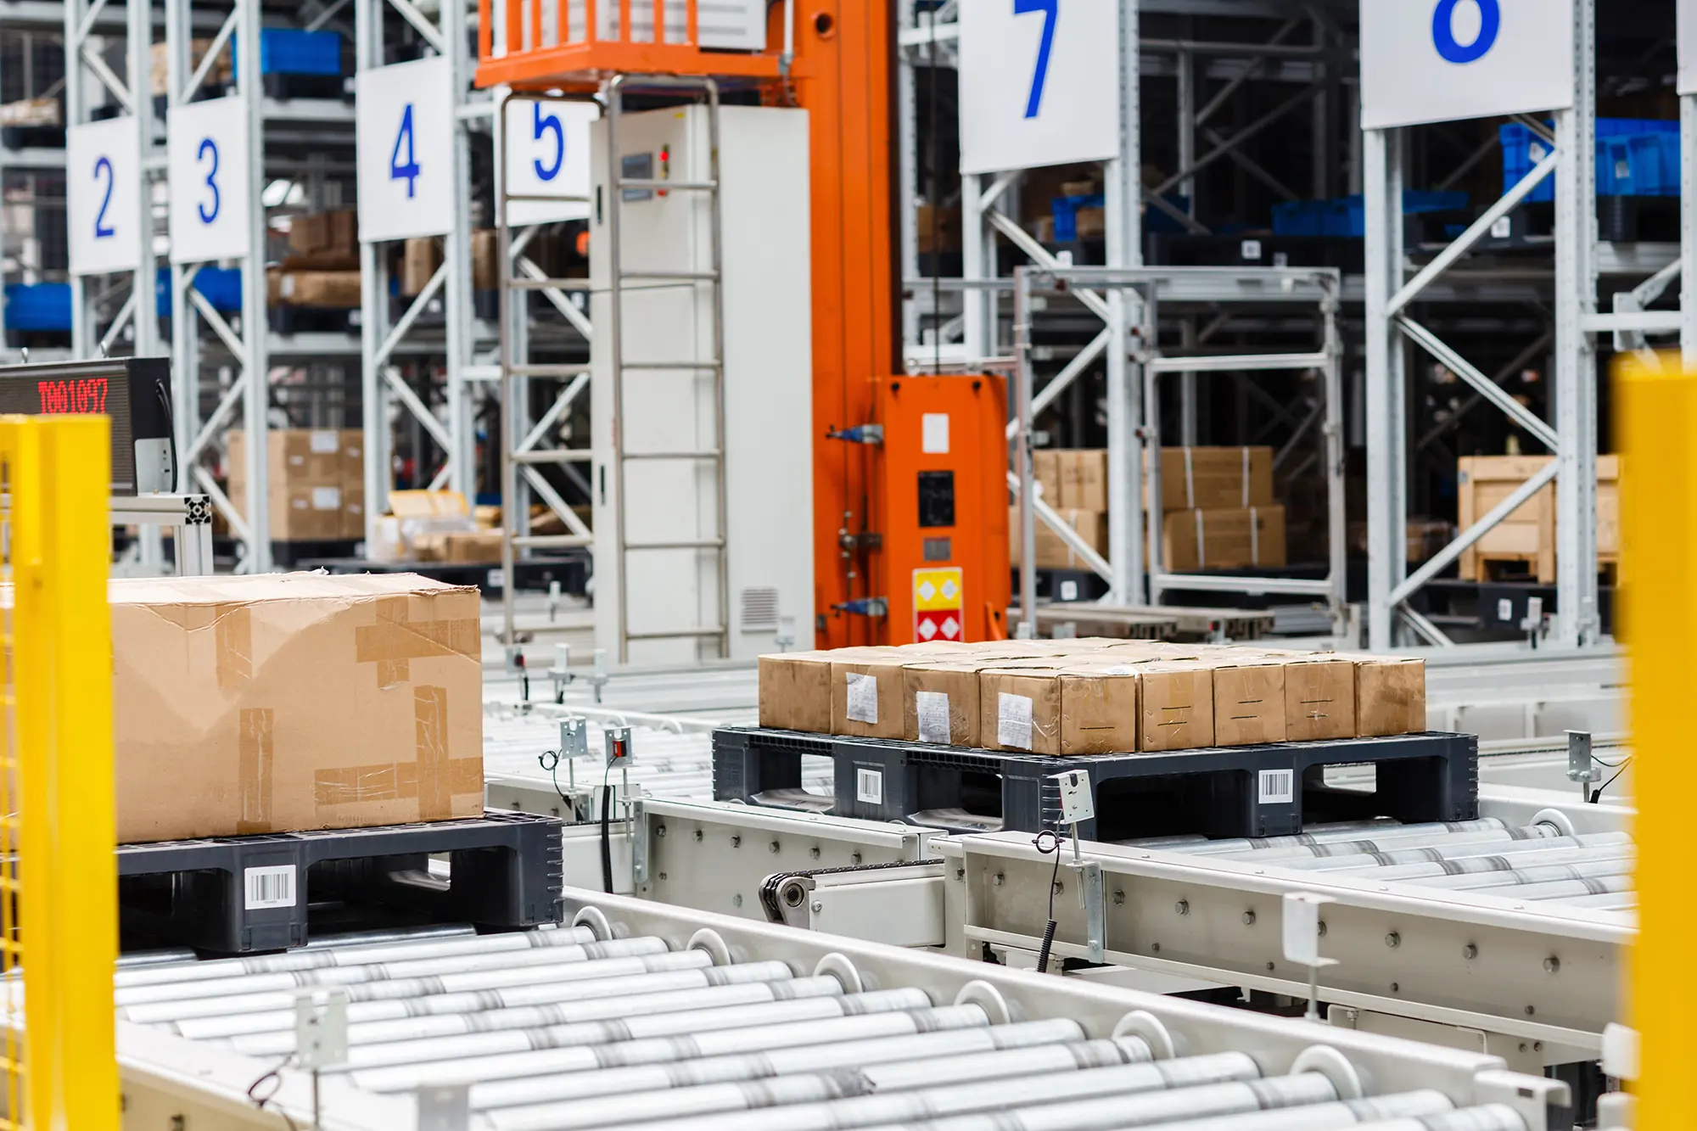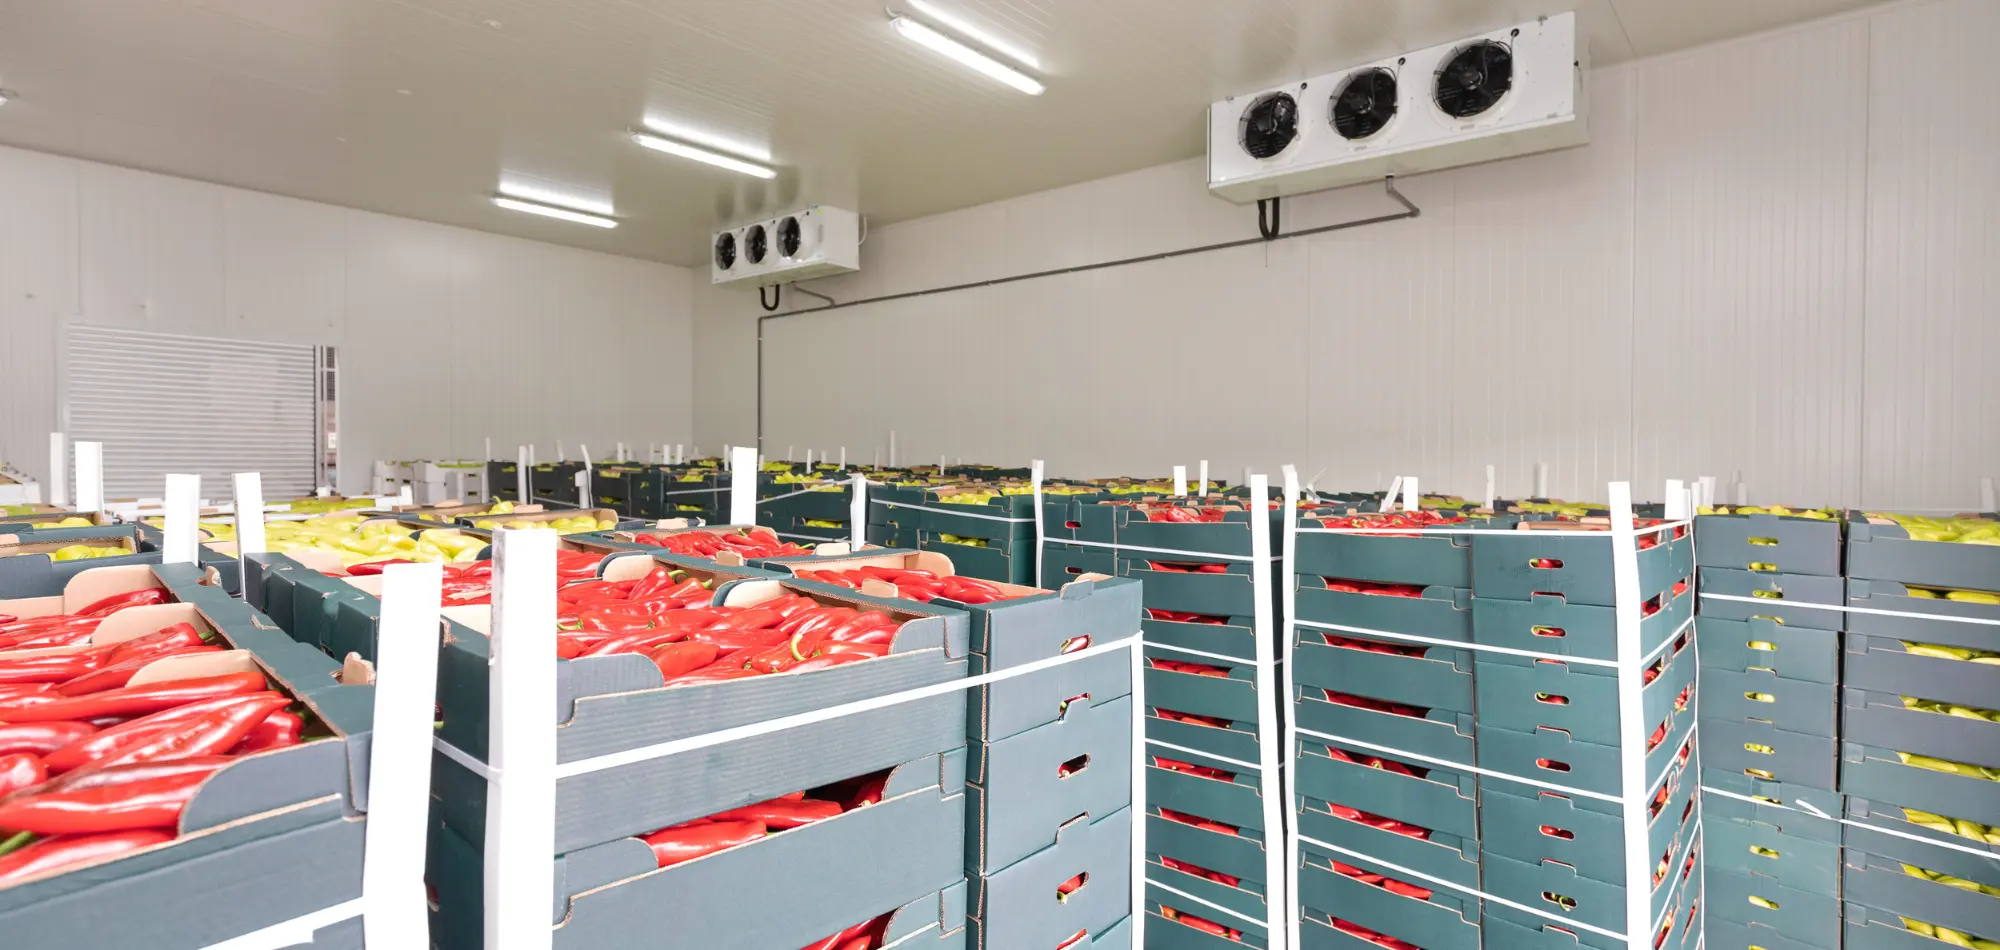
Food & Beverage Cold Storage Construction

Food and beverage is the largest cold storage construction vertical. From protein distribution to dairy processing to beverage logistics, the regulatory environment is dense, the operational requirements are demanding, and the engineering decisions cascade through every system. USCB delivers food and beverage cold storage construction nationwide — USDA-FSIS compliant facilities for meat and poultry, FDA 21 CFR 117 compliant facilities for general food, HACCP-supportive construction, SQF and BRC audit-ready facility design, sanitary detailing throughout.

By US Cold Storage Builders Engineering Team
📅 Now booking 60–90 days out | Call (346) 676 - COLD
Performance IndexUpdated quarterly
USDA-FSIS
Pre-Op Inspection Coordinated
FDA 21 CFR 117
GMP-Compliant Build
+$15–$30/SF
Sanitary Finish Premium
9 Facility Types
Across F&B Vertical
Food & Beverage

What food and beverage cold storage actually demands.

Compliance

Seven frameworks the construction must support.

Food and beverage cold storage operates under a denser compliance environment than most cold storage applications. Construction must support inspection, audit, and certification — not just refrigeration performance.

  • USDA-FSIS — meat, poultry, egg (9 CFR 416; pre-op inspection)
  • FDA 21 CFR 117 — GMP for human food (FSMA preventive controls)
  • HACCP — hazard analysis, the dominant food safety methodology
  • SQF / BRC — third-party retailer-required certifications
  • AIB — bakery, snack food, related
  • FDA Pasteurized Milk Ordinance — fluid dairy
  • Cold Chain Management — supply-chain temperature integrity
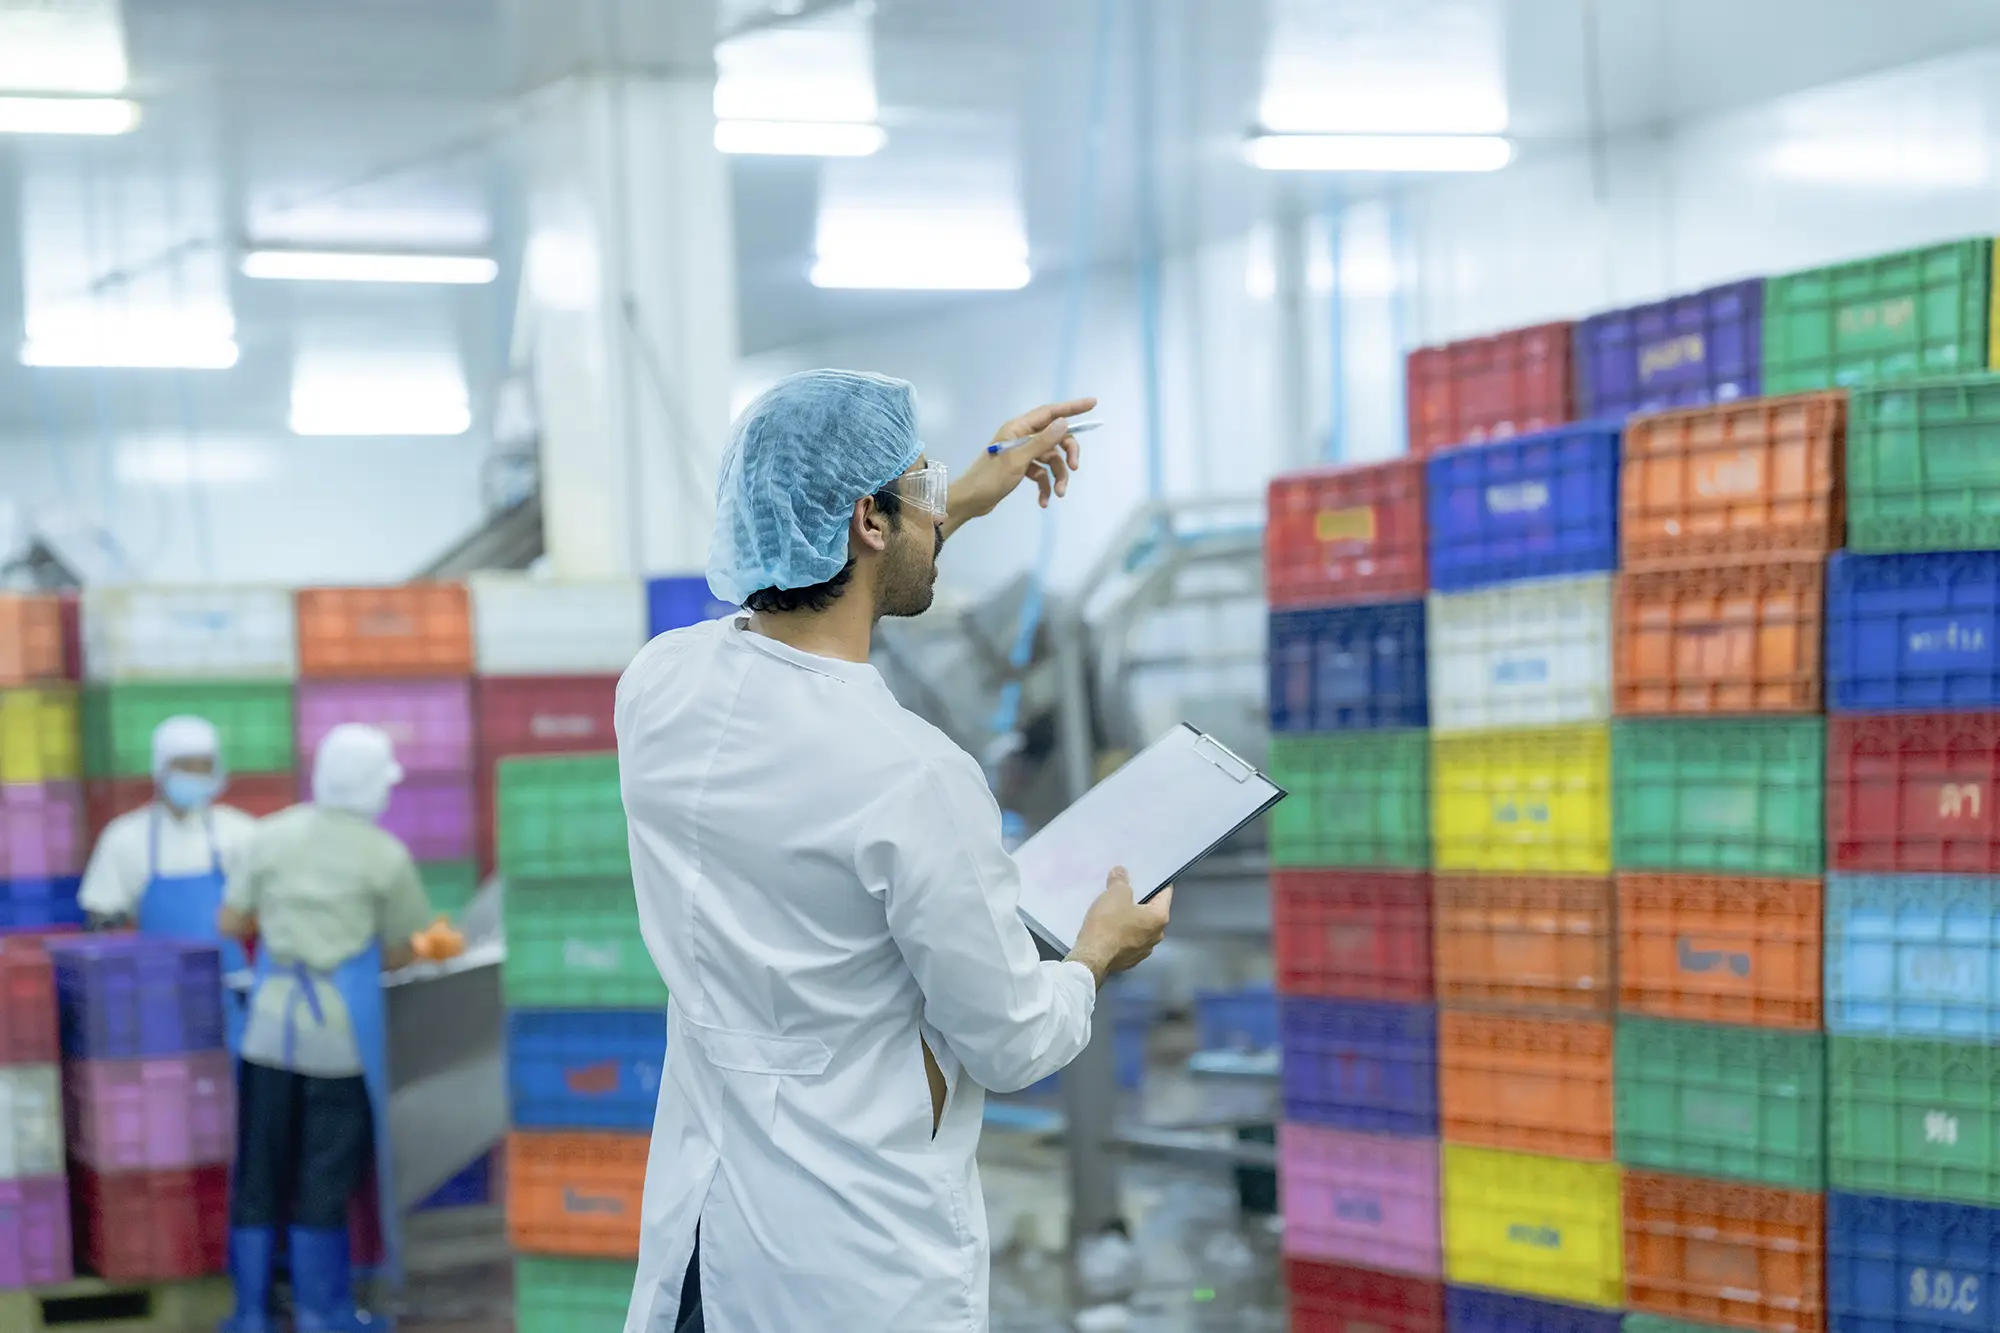
USDA-FSIS regulated food processing facility with sanitary finishes
Sanitary Build

FRP, slope-to-drain, coved transitions — throughout.

USDA-FSIS regulated facilities require sanitary construction throughout. FRP wall panels at washdown surfaces, sealed slope-to-drain flooring in process areas, coved base transitions at every wall-to-floor and wall-to-wall interface, sanitary penetration sealing, USDA-compliant lighting. Sanitary finishes add $15–$30/SF over standard cold storage.

  • FRP wall panels — smooth, cleanable, chemical-resistant
  • Slope-to-drain flooring 1/8"–1/4" per foot in process areas
  • Coved base transitions — no 90° corners that can't be cleaned
  • Sanitary penetration sealing — elastomeric, chemical-stable
  • USDA-compliant lighting — washdown-rated, IP69K where applicable
  • Sanitary stainless steel at exposed surfaces where required
Food processing line in sanitary cold storage facility with FRP walls
Airflow & Zone Separation

Raw vs finished — physically and aerodynamically.

USDA-FSIS facilities require airflow separation between raw and finished zones to prevent cross-contamination. Independent HVAC, air pressure differentials (finished higher than raw — air flows clean to dirty, not reverse), airlocks at zone transitions, high-speed roll-up doors with sequenced operation.

  • Independent HVAC systems for raw vs finished zones
  • Pressure differentials — finished higher than raw
  • Airlocks and vestibules at zone transitions
  • High-speed roll-up doors with sequenced operation
  • Separate raw and finished product handling flows
  • Personnel sanitation infrastructure at zone transitions
Cold storage construction with airflow zone separation between raw and finished product areas
Facility Types — 01

Refrigerated Distribution Centers

Operating temperature: 34°F to 40°F typical. Some operations zone dairy, produce, and protein at different temperatures.

Buyers: Regional and national food distributors (US Foods, Sysco, Performance Food Group), foodservice operators, grocery chain DCs, regional food cooperatives.

Construction: High-cycle dock infrastructure (1 dock per 6,000–10,000 SF), dock seals for trailer geometry, refrigerated overhead doors at R-12 to R-18, IMP envelope at 4"–5", refrigeration sized for door infiltration load.

Compliance: FDA 21 CFR 117. USDA-FSIS where meat/poultry/eggs present. SQF or BRC audit-ready common.

Facility Types — 02

Frozen Distribution Centers

Operating temperature: -10°F to 0°F standard.

Buyers: Frozen food distributors, ice cream distributors, frozen protein distributors, grocery chain frozen DCs.

Construction: Heated underslab system (glycol loop typical for 50,000+ SF), 6"+ IMP envelope, ammonia or ammonia/glycol secondary refrigeration with N+1 redundancy, refrigerated overhead doors at R-25, high-speed roll-up doors at high-cycle forklift entries.

Compliance: USDA-FSIS for protein. FDA 21 CFR 117 for general food.

Facility Types — 03

Multi-Temperature Distribution

Operating temperature: Multi-zone (refrigerated + frozen + sometimes ambient).

Buyers: Grocery chain DCs (Albertsons, Kroger, Publix, regional chains), foodservice DCs, mixed-temperature distributors.

Construction: Independent zone refrigeration on shared plant, interior IMP walls with vapor barriers between zones (each zone its own envelope), high-speed roll-up doors between zones, dock infrastructure sized to mixed-temperature throughput.

Facility Types — 04

Protein Processing Facilities

Operating temperature: Multi-zone — refrigerated processing 38°F–45°F, frozen storage at -10°F, sometimes blast freezing at -20°F.

Buyers: Tyson, JBS, Smithfield, Cargill, Pilgrim's, regional processors, seafood processors.

Construction: USDA-FSIS throughout — FRP wall panels, sealed slope-to-drain flooring, coved base transitions, USDA-compliant finishes, sanitary penetration sealing. Separation between raw and finished product zones. Airflow engineering to prevent cross-contamination. Production-to-storage cold chain integrity.

Compliance: USDA-FSIS, HACCP, SQF, often BRC.

Facility Types — 05

Frozen Food Manufacturing

Operating temperature: Multi-zone — production temperatures, blast freezing -20°F to -40°F, finished goods storage at -10°F.

Buyers: Nestlé/Stouffer's, Schwan's, ConAgra, regional manufacturers, frozen pizza, frozen bakery, ice cream manufacturers.

Construction: Production floor with sanitary detailing, blast freezing refrigeration capacity (3–5x larger per SF than storage), specialty conveyor systems (tunnel, spiral), integrated cold chain from production through finished storage. See frozen food manufacturing.

Facility Types — 06

Dairy Processing and Storage

Operating temperature: 33°F–40°F for fluid milk and dairy. Frozen for ice cream and frozen dairy.

Buyers: Dean Foods, Schreiber, Land O'Lakes, regional dairies, ice cream manufacturers and distributors.

Construction: Sanitary detailing throughout (FDA Pasteurized Milk Ordinance for fluid dairy), washdown-rated finishes, separate refrigeration for raw vs pasteurized product zones.

Facility Types — 07

Produce Cold Storage

Operating temperature: Variable by product. Pre-cooling at 32°F–35°F. Long-cycle controlled atmosphere storage at varied temperatures and atmospheric compositions for specific crops (apples, pears, onions).

Buyers: Produce wholesalers, grower-shippers, foodservice produce distributors, retail produce DCs.

Construction: Pre-cooling capacity (rapid pull-down of warm field-temperature product), controlled atmosphere storage for long-cycle crops, ethylene management, humidity control.

Facility Types — 08

Beverage Distribution

Operating temperature: 38°F–55°F typical. Beer at colder end, soft drink and juice at warmer.

Buyers: Anheuser-Busch InBev, Molson Coors, regional distributors, wine and spirits distributors, soft drink bottlers, juice and tea distributors.

Construction: Lower refrigeration tonnage per SF (less infiltration load, less product pull-down). Standard dock infrastructure. Energy-efficient operation across large square footage.

Facility Types — 09

Foodservice DCs & E-commerce Grocery

Foodservice: Restaurant chain commissaries, foodservice DCs (US Foods, Sysco, Performance, regional), institutional foodservice. Mixed-temperature with refrigerated, frozen, ambient zones. High-cycle dock infrastructure for daily delivery routes. Cross-dock optimization for high-velocity SKUs.

E-commerce grocery: Amazon Fresh, Walmart e-commerce grocery, Kroger Ocado, Instacart partner facilities. Often automated pick systems (AS/RS, pallet shuttle, robotics integration). High-density storage. Specialty refrigeration for automated systems. Tight integration with material handling.

Slope vs Flatness

Slope-to-drain incompatibility with tight FF/FL

Process areas with washdown get slope-to-drain (1/8"–1/4" per foot). Storage areas get flat slab with tight FF/FL tolerances for narrow-aisle wire-guided racking (FF50+/FL40+). The two specifications are mutually exclusive in the same slab zone. Plan racking layout against drainage requirements before pouring.

Drain specification: trench drains, point drains, or floor drains depending on process flow. USDA-compliant drain covers and trap construction. Drain capacity sized for cleaning water flow rate.

Monitoring & HACCP

Continuous monitoring as standard infrastructure

Continuous temperature monitoring at every zone for HACCP compliance:

  • 27+ sensor positions per zone typical
  • Calibrated NIST-traceable sensors
  • Continuous logging at 1-minute intervals
  • Audit-trail logging (time-stamped, attributable, immutable)
  • HACCP-compliant reporting capability
  • Alarm dispatch for temperature excursions

BMS-integrated; standard for new construction.

USDA-FSIS Process

Pre-operational inspection coordination

USDA-regulated facilities require pre-operational inspection by USDA-FSIS before operations begin:

  1. USDA-FSIS pre-application coordination during pre-construction
  2. Plan review by USDA-FSIS
  3. Construction site inspections during construction
  4. Pre-operational facility inspection
  5. Coordination of inspection slot for operations launch

Timeline: 60–120 days for USDA-FSIS coordination, parallel to building permitting.

Planning Ranges

Reference ranges and key figures.

+$15–$30/SF

Sanitary Finish Premium

FRP, slope-to-drain, coved

+$30–$80/SF

USDA Combined Premium

Sanitary + airflow + audit infra

60–120 days

USDA-FSIS Coord Window

Parallel to permitting

1/8"–1/4"/ft

Process Slope-to-Drain

Cannot coexist with FF50+/FL40+ in same zone

27+ per zone

HACCP Sensor Density

NIST-traceable, 1-min logging

1 per 6k–10k SF

Dock Density (DC)

Food distribution baseline

Services

Cold Storage Solutions, End to End

❄️ Cold Storage🧊 Blast Freeze🏗️ New Build🔧 Retrofit🌡️ Multi-Temp💊 Pharma-Grade📦 3PL Warehouses
FAQ

Common Questions

What's the difference between USDA-FSIS and FDA cold storage?

USDA-FSIS (Food Safety and Inspection Service) regulates meat, poultry, and egg products. Pre-operational facility inspection required. Construction standards in 9 CFR 416. FDA 21 CFR 117 (Current Good Manufacturing Practice for human food) covers most other food storage and distribution. FDA doesn't typically pre-inspect facilities but conducts inspections during operations. Construction requirements differ — USDA has more specific facility standards.

What compliance certifications do food cold storage facilities need?

Depends on operations. USDA-FSIS pre-operational inspection (meat/poultry/eggs). HACCP plan documentation. SQF, BRC, AIB third-party certifications often required by retail customers. State food processing licenses. FDA Establishment Registration. Cold chain management certifications. Construction supports each of these; doesn't directly obtain them.

How much does USDA-FSIS construction add to cost?

Sanitary finishes (FRP, slope-to-drain, sanitary detailing throughout) add $15–$30/SF over standard cold storage. Combined with airflow separation requirements and audit-ready documentation infrastructure, USDA-FSIS construction typically runs $30–$80/SF above equivalent SF non-regulated cold storage.

Do you build for specific food retailers' supplier requirements?

Yes. SQF, BRC, AIB, retailer-specific supplier standards (Costco supplier requirements, Walmart Tier 4 supplier requirements, etc.) — we design construction to support all major retailer supplier programs. Specific requirements coordinate during pre-construction.

Can we phase construction while operations continue?

Sometimes. Phased construction with operational continuity requires sequencing that isolates work zones from active operations. Maintaining cold chain integrity during construction is essential. USCB has experience with operational facility expansion and renovation projects.

Do you handle beverage distribution facilities differently from food distribution?

Similar core requirements but tuned to beverage operations. Lower refrigeration tonnage per SF (less infiltration and product pull-down load). Standard dock infrastructure. Energy efficiency across large square footage matters. Beer applications typically require lower temperatures than soft drink. Specific to product type.

What's the most challenging aspect of food cold storage construction?

The integration of compliance, operational, and engineering requirements. Sanitary construction must coexist with refrigeration efficiency. Slope-to-drain must coexist with racking flatness in different zones. USDA-FSIS pre-operational inspection requires coordination across construction, design, and operations teams. USCB's design-build delivery integrates these requirements from project kickoff.

Do you build operational/active facilities or only new construction?

Both. New construction (ground-up greenfield), expansion (adding to existing facility while operating), retrofit (converting existing dry warehouse to food cold storage), and renovation (modernizing existing food cold storage). Each project type has specific construction approaches.

Field Log· Houston · 29.66°N · 95.47°WOperating Range−40°F → 70°F · ±0.5°FR-Value30–60 IMP
Call UsRequest a Quote