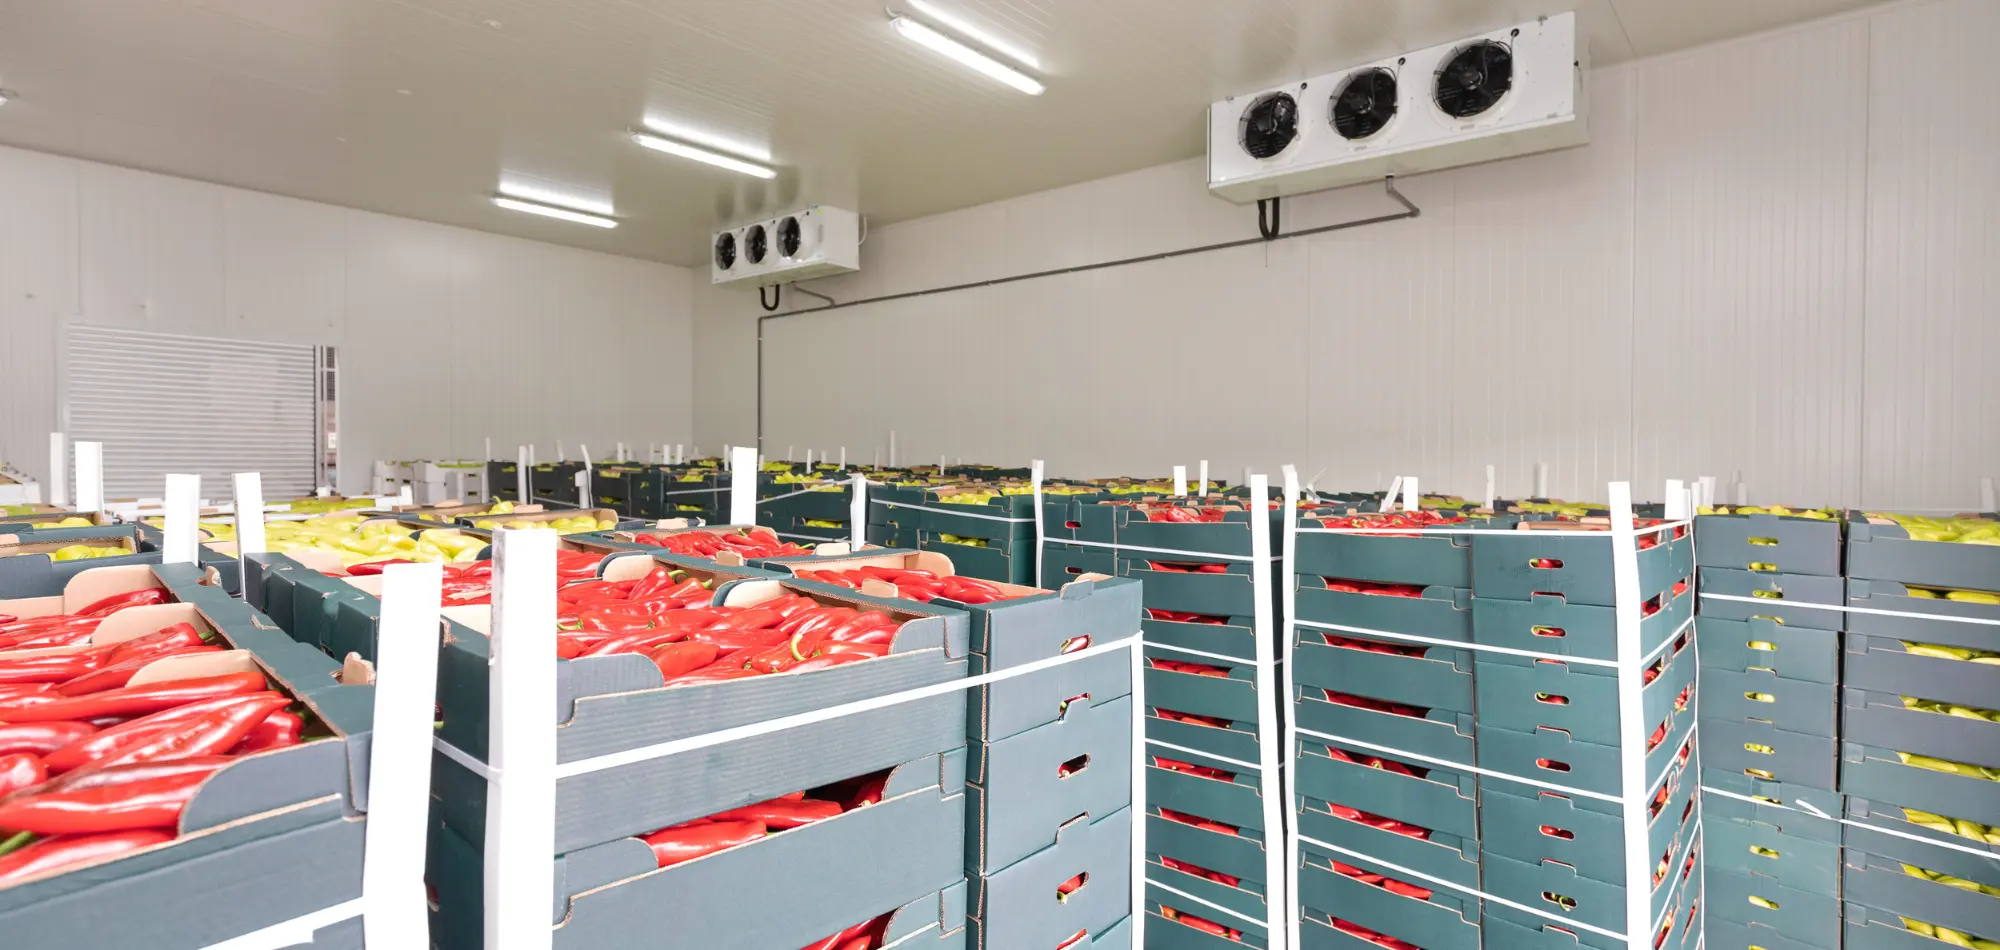
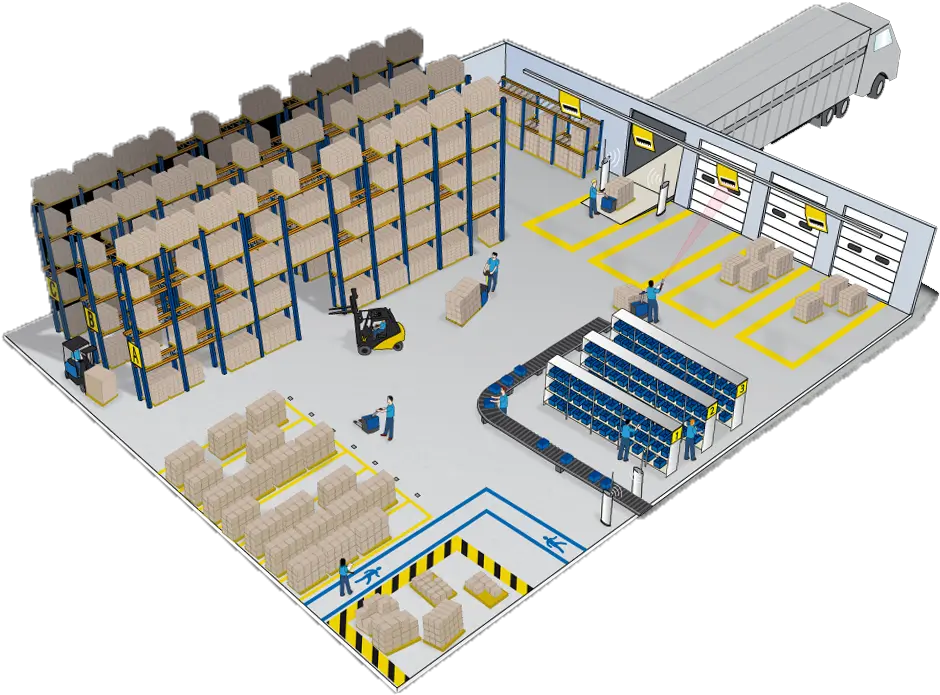
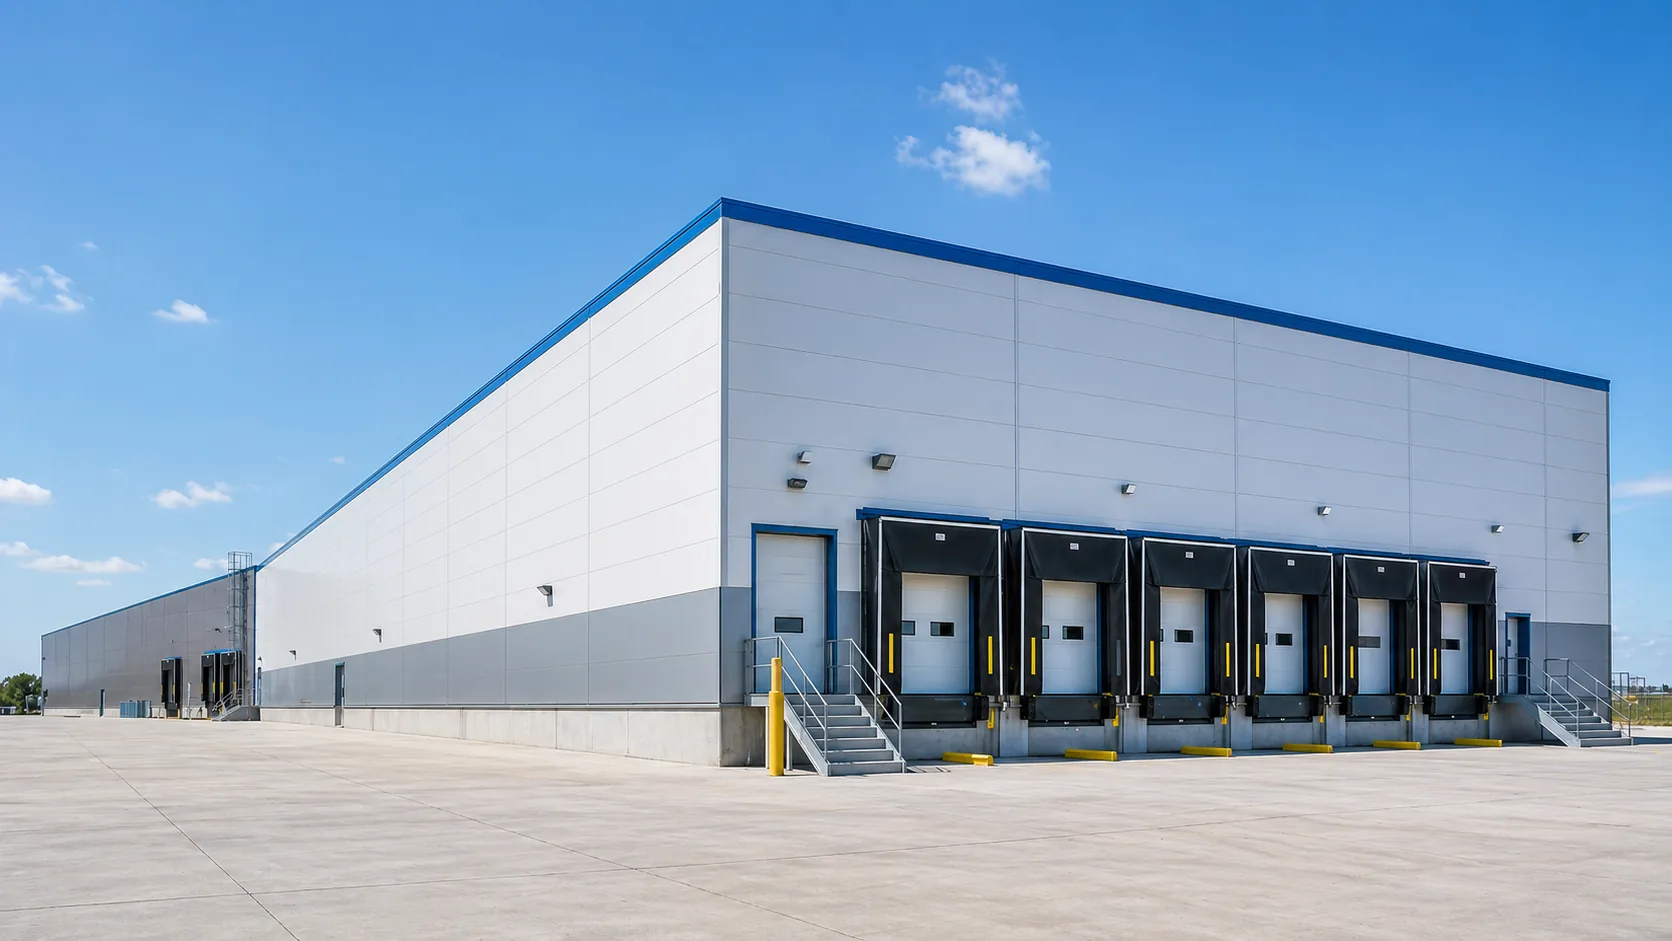
Cold storage construction is a coordinated engineering discipline, not a sequence of standard trade installs. Five integrated systems define every project: thermal envelope, slab system, refrigeration, dock infrastructure, controls, and commissioning. Any one of them executed in isolation produces a building that costs more to operate, fails earlier, and never quite hits temperature. These systems span every cold storage warehouse type, from high-throughput refrigerated distribution to sub-zero blast freezing.
The IMP penetration detail matters for refrigeration piping. The slab tolerance matters for racking, racking matters for evaporator placement, evaporator placement matters for airflow uniformity, and airflow uniformity matters for door-cycle recovery. Decisions made at slab layout constrain commissioning options months later.
1. Thermal envelope
IMP walls and ceilings, continuous vapor barrier, sealed penetrations, panel-joint detailing per manufacturer specification, and thermal breaks at structural connections. The envelope is the building's primary refrigeration insulation.
2. Slab system
For sub-zero applications, slab construction includes heated underslab glycol loop or electric mat, sub-slab insulation, vapor barrier, edge insulation, ACI 117 tolerance targets, and slope-to-drain where food processing requires it.
3. Refrigeration
System type, load calculation, compressor and condenser sizing, evaporator placement, piping design, controls integration, and IIAR-2 compliance for ammonia systems all affect both first cost and life-cycle operating cost.
4. Dock infrastructure
Door count is sized to throughput, not square footage. Refrigerated overhead doors, dock seals or shelters, levelers, air curtains, high-speed roll-up doors, and vestibules manage the largest variable refrigeration load: infiltration.
5. Controls and commissioning
BMS-integrated refrigeration controls, remote monitoring, alarm dispatch, temperature data logging, HACCP-ready reporting, pull-down, multi-point mapping, door-cycle recovery testing, and validated documentation handoff prove the facility performs.