Cold Storage Distribution Center Construction

Distribution centers are the highest-throughput cold storage facility type. Pallet movement is constant, dock cycles are frequent, refrigeration loads are dominated by door infiltration rather than envelope, and operational efficiency depends on every system performing under sustained high-cycle conditions. USCB designs and builds cold storage DCs from 50,000 SF regional facilities to 500,000+ SF national distribution hubs — refrigerated, frozen, and multi-temperature, ground-up and retrofit.

By US Cold Storage Builders Engineering Team
📅 Now booking 60–90 days out | Call (346) 676 - COLD
Performance IndexUpdated quarterly
60–80%
Refrigeration Load from Door Infiltration
1 per 8k–12k SF
Standard Dock Density
32'–40'
Standard Clear Height
8–16 mo
Construction Timeline
Distribution Centers

What makes a cold storage DC different from a cold warehouse.

Operational Identity

Seven traits that distinguish a cold DC.

Cold storage distribution centers are operationally distinct from storage-focused facilities. Operations are about flow, not storage. Dock count drives throughput. Cross-dock or wing layouts move product from receiving doors directly to shipping. Refrigeration plant sizing reflects door infiltration as the dominant load.

  • High-throughput operations — constant pallet movement
  • Dock-centric design — dock count is the most consequential decision
  • Cross-dock or wing layout — flow over density
  • Refrigeration sized for door infiltration (60–80% of load)
  • Racking optimized for velocity, not density
  • Material handling integration from pre-construction
  • 24/7 operations with multiple shifts
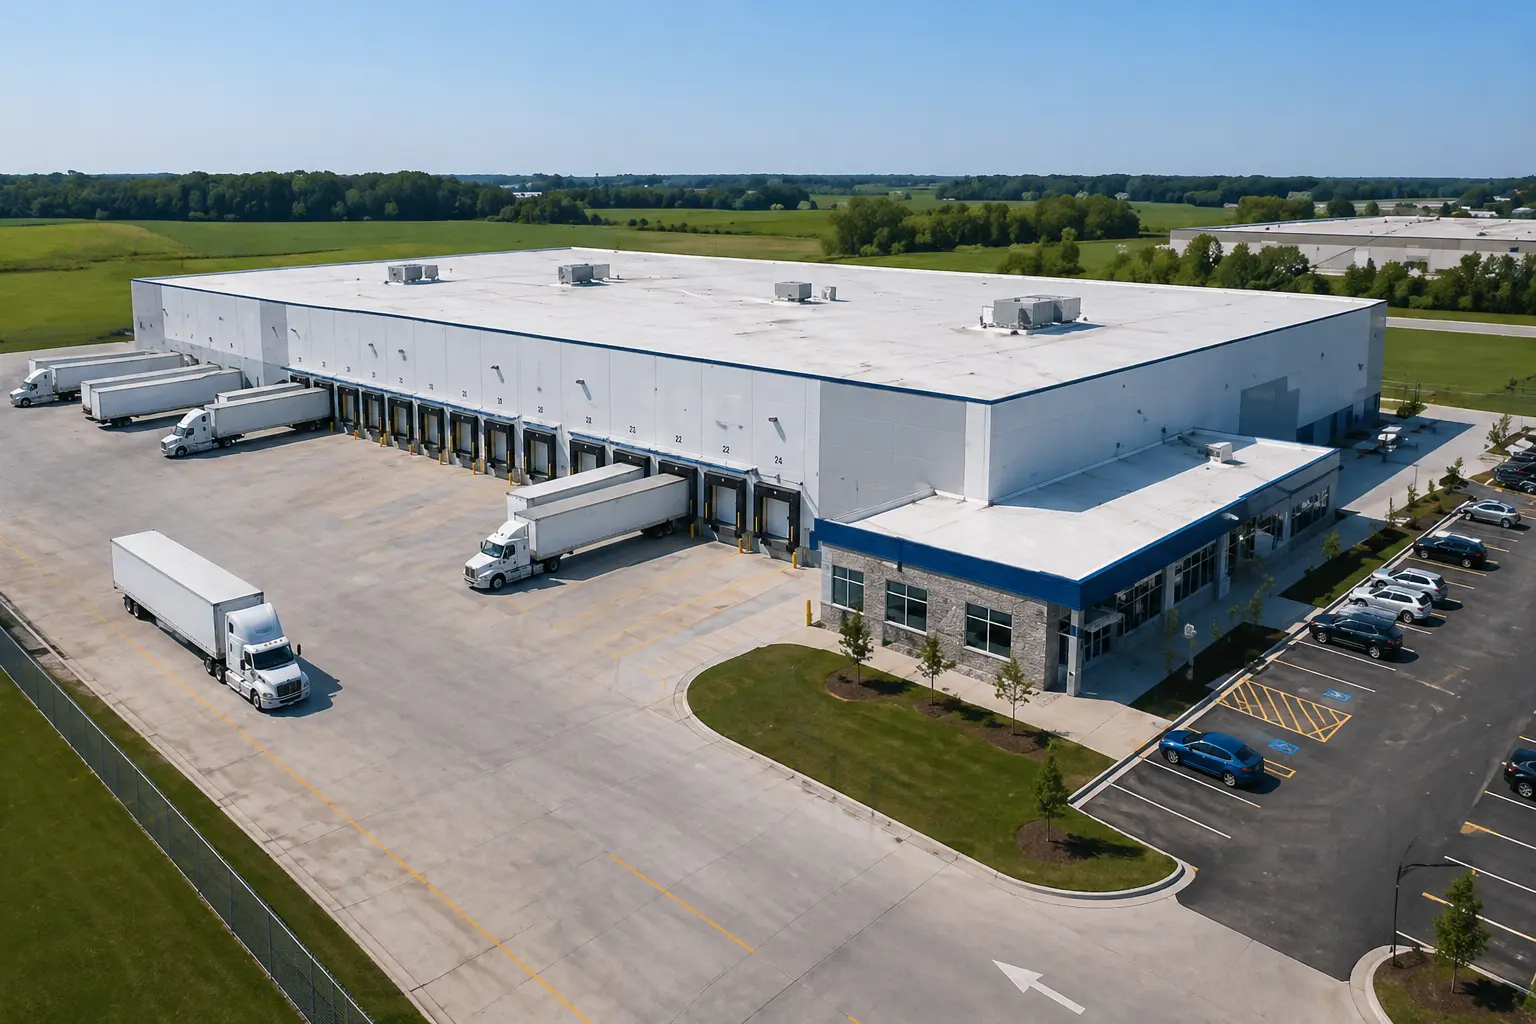
Cold storage distribution center exterior with dock face and trailers staged
Dock Engineering

Dock count and configuration drive throughput.

The single most consequential decision in DC construction. Sized to peak-hour pallet throughput, not square footage. Standard distribution: 1 dock per 8,000–12,000 SF; high-cycle cross-dock: 1 per 4,000–6,000 SF. Truck-to-dock ratio 1.5:1 to 2:1 sizes yard. Cross-dock layout (doors on opposite sides) maximizes throughput.

  • Cross-dock — doors opposite sides; highest throughput
  • U-shaped — receiving and shipping separated; regional DC standard
  • Single-sided — simpler operations, lower throughput
  • Wing configuration — multiple loading bays for very large DCs
  • 12'–14' on center spacing standard; wider for trailer turning
  • Vertical-storing levelers for high-density dock layouts
Cold storage DC loading bay with trailer at dock
Refrigeration

Sized for door infiltration, not envelope.

In a DC, door infiltration is 60–80% of total refrigeration load. Envelope load is comparatively minor. Refrigeration plant sizing reflects this. A 200,000 SF frozen DC running 30 doors at 2 trailers per dock per hour can require 400+ refrigeration tons just from door infiltration — compare to 100 tons for envelope load.

  • Door infiltration calculation drives plant sizing
  • Sized at peak operations, not average
  • N+1 redundancy standard
  • Variable-speed compressor control matches capacity to actual load
  • Multiple evaporators distributed for airflow uniformity
  • Defrost scheduled to coordinate with operational lulls
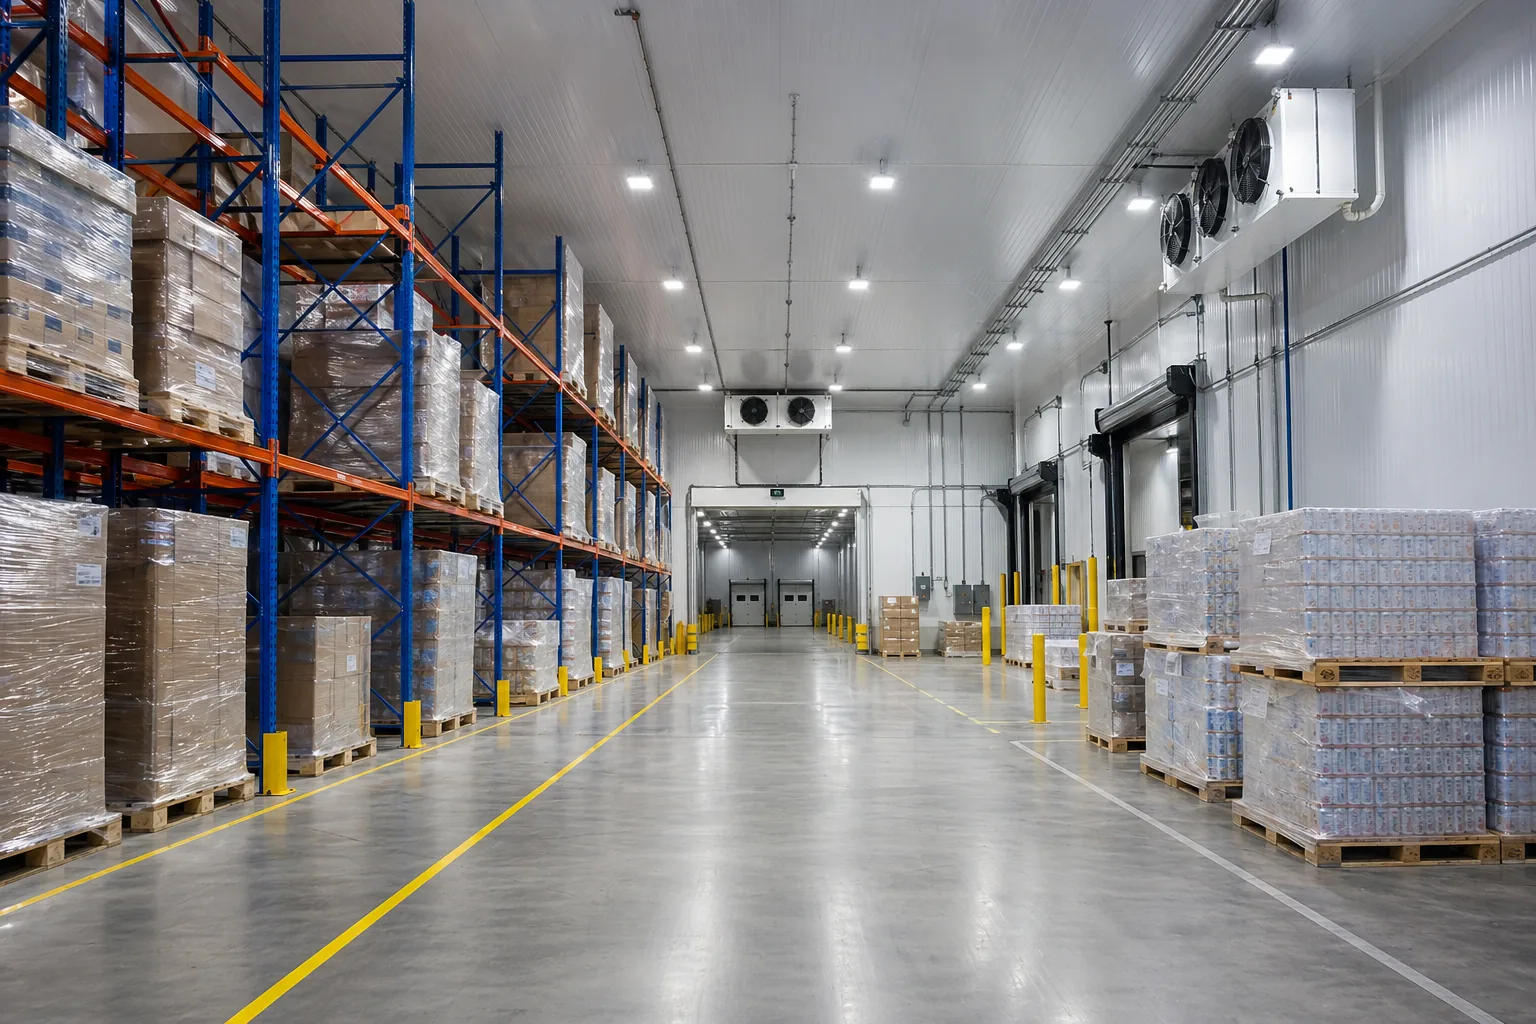
Cold storage DC interior with ceiling-mount evaporators and selective pallet racking
Yard Layout

Trailer staging, drive aisles, circulation

  • Trailer staging: Sized to 1.5:1–2:1 truck-to-dock ratio
  • Drive aisles: 60' clear minimum for tractor-trailer turning
  • Gate house and security: Required for many DCs
  • Yard lighting: LED standard, sized for night operations
  • Trailer drop yard: Separate from active dock when dwell required
  • Driver amenities: Restrooms, parking, lounge sometimes required
Building Configuration

Cross-dock geometry and clear height

  • Cross-dock rectangle: L:W ratio 2:1 to 3:1; doors on long sides
  • Wing layout: Multiple loading bays separated by storage sections
  • Ceiling clear: 32'–40' standard; higher for high-bay automated
  • Bay spacing: Determined by racking system and material handling
Racking

Optimized for velocity over density

  • Selective pallet racking: Standard. Every pallet directly accessible. Lowest cost per pallet position.
  • Push-back racking: For SKUs with deeper inventory and slower velocity
  • Pallet flow racking: FIFO for high-velocity SKUs
  • AS/RS: Highest density per cubic foot; lower labor; premium cost
  • Pallet shuttle: Semi-automated high-density alternative to AS/RS

Aisle width:

  • Wide aisle (12'+) — manual fork truck
  • Narrow aisle (6'–10') — reach trucks
  • Very narrow aisle (4'–6') — VNA wire-guided or rail-guided
Doors & Transitions

High-speed roll-up doors at internal transitions

For multi-temperature DCs and high-cycle internal forklift entry, high-speed roll-up doors are essential:

  • At zone transitions (cooler/frozen, cooler/dock)
  • At high-cycle forklift entry points
  • Open/close in 1–3 seconds to minimize infiltration
  • Sensor-activated or RFID-triggered for fork truck operations
Material Handling

Integration from pre-construction, not after

Building must coordinate with material handling from pre-construction:

  • Fork truck fleet specs determine aisle width and floor flatness
  • AS/RS coordination — building tolerances match manufacturer specifications
  • Conveyor and sortation — integration with building structure
  • Charging stations — electric fork truck infrastructure
  • Trailer staging and dock systems sometimes integrated with material handling
Operations

Temperature stability under high-cycle stress

DCs operate with constant temperature stress from door openings, fork truck heat, and personnel:

  • Refrigeration tonnage sized for peak, not average
  • Multiple evaporators distributed for airflow uniformity
  • Defrost scheduled around operational lulls
  • Door-cycle recovery time verified at commissioning
  • Variable-speed equipment matches capacity to load
  • Heat recovery from refrigeration to building heating where applicable
Compliance

FDA / USDA / HACCP / SQF / BRC support

DC compliance depends on what's distributed:

  • FDA 21 CFR 117 — general food distribution
  • USDA-FSIS — facilities handling meat, poultry, or eggs
  • HACCP plan support
  • SQF, BRC — retailer supplier programs
  • DSCSA — Drug Supply Chain Security Act for pharmaceutical DCs
  • GDP — Good Distribution Practice for pharmaceutical DCs
  • Cold chain monitoring with continuous temperature logging
Planning Ranges

Reference ranges and key figures.

60–80%

Door Infiltration % of Load

Dominant in operating DCs

1 per 8k–12k SF

Dock Density (standard)

Standard distribution

1 per 4k–6k SF

Dock Density (cross-dock)

High-cycle cross-dock

1.5:1 to 2:1

Truck-to-Dock Ratio

Yard sizing baseline

8–14 mo

Construction Timeline (Ref)

Refrigerated DC ground-up

9–16 mo

Construction Timeline (Frz)

Frozen DC ground-up

30–50 wk

Switchgear Lead Time

Often the critical path

$0.50–$1.50/SF/yr

Op Cost (Refrigerated)

Typical range

$1.50–$4/SF/yr

Op Cost (Frozen)

Typical range

Services

Cold Storage Solutions, End to End

❄️ Cold Storage🧊 Blast Freeze🏗️ New Build🔧 Retrofit🌡️ Multi-Temp💊 Pharma-Grade📦 3PL Warehouses
FAQ

Common Questions

What's the difference between a DC and a warehouse?

Distribution centers are throughput-focused: constant pallet movement, high dock cycle frequency, cross-dock or wing layout, racking optimized for access speed. Warehouses are storage-focused: more storage density, lower dock cycle frequency, racking optimized for density. Cold storage DCs and cold storage warehouses look different operationally even when refrigeration is similar.

How is dock count determined for a DC?

Dock count is sized to peak-hour pallet throughput, not square footage. Standard distribution: 1 dock per 8,000–12,000 SF. High-cycle cross-dock: 1 dock per 4,000–6,000 SF. Truck-to-dock ratio (1.5:1 to 2:1) determines yard sizing. Detailed sizing methodology in pre-construction.

What's the most efficient DC configuration?

Cross-dock with doors on opposite sides of the building, length-to-width ratio 2:1 to 3:1, ceiling clear at 36'–40', narrow aisle wire-guided racking, integrated material handling. This configuration maximizes throughput per SF and per dollar of construction cost. Specific operations may favor variations.

Can existing buildings be converted to cold storage DCs?

Yes. Box-in-box retrofits of Class A industrial shells into cold storage DCs is common. Feasibility depends on existing structural capacity, slab condition, ceiling clear height, electrical service, and dock infrastructure. The We Store Frozen 100,000 SF retrofit inside a Hines shell is a reference example.

What's the operating cost of a cold storage DC?

Highly variable by application and location. Typical refrigerated DC operating cost: $0.50–$1.50/SF/yr. Frozen DC: $1.50–$4/SF/yr. Multi-temp DC: $1.50–$3/SF/yr blended. Operating cost depends on operating temperature, refrigeration efficiency, electrical rates, and facility utilization.

How long does DC construction take?

8 to 14 months for refrigerated DCs. 9 to 16 months for frozen DCs. Equipment lead times — especially switchgear at 30–50 weeks — often determine critical path. Retrofits run 5–10 months for refrigerated, 6–12 months for frozen.

Do you handle automated DC integration?

Yes. AS/RS, pallet shuttle, and robotics integration coordinates from pre-construction. Building tolerances must match automation manufacturer specifications. USCB coordinates with automation provider through commissioning.

What's the difference between single-tenant and multi-tenant DCs?

Single-tenant: one company occupies the facility, layout and operations designed to its specific needs. Multi-tenant (3PL): multiple companies share the facility, often with dedicated suites. Different building configuration, dock allocation, refrigeration zoning, and operational complexity. See /industries/3pl-cold-storage for more on multi-tenant.

Field Log· Houston · 29.66°N · 95.47°WOperating Range−40°F → 70°F · ±0.5°FR-Value30–60 IMP
Call UsRequest a Quote