Frozen Storage Construction

Frozen storage construction covers sub-zero facilities operating between 0°F and -10°F, plus blast freezing applications down to -40°F. The defining engineering problems are frost heave prevention, deeper insulation systems, refrigeration redundancy, pull-down management, and door-cycle infiltration control.

By US Cold Storage Builders Engineering Team
📅 Now booking 60–90 days out | Call (346) 676 - COLD
Performance IndexUpdated quarterly
$200-$280/SF
Core 2026 Cost Range
9-16 mo.
Typical Timeline
5°F/hr
Typical Pull-Down Rate
Frozen Storage Construction

Sub-zero facilities live or fail below the slab.

Underslab Heat

Frost heave prevention is non-negotiable.

Soil moisture below a sub-zero slab freezes, expands, and lifts the floor unless a heated underslab system is installed. Glycol loops or electric mats keep soil temperature above freezing under the freezer.

  • Glycol loop systems standard for large facilities
  • Electric mats used in smaller or constrained retrofit conditions
  • Sub-slab insulation, vapor barrier, and edge insulation designed as one assembly
Frozen storage facility with freezer envelope and refrigeration equipment
Envelope

Frozen rooms require heavier IMP and tighter vapor control.

Frozen storage moves from 4-inch refrigerated envelope into 5-inch, 6-inch, and sometimes 8-inch IMP systems. Every joint, corner, wall-to-ceiling transition, and pipe penetration is a potential condensation or frost point.

  • 5-inch to 6-inch IMP for most 0°F to -10°F spaces
  • 6-inch to 8-inch IMP for sub-zero and blast applications
  • Double-gasket and continuous vapor seal at high-risk transitions
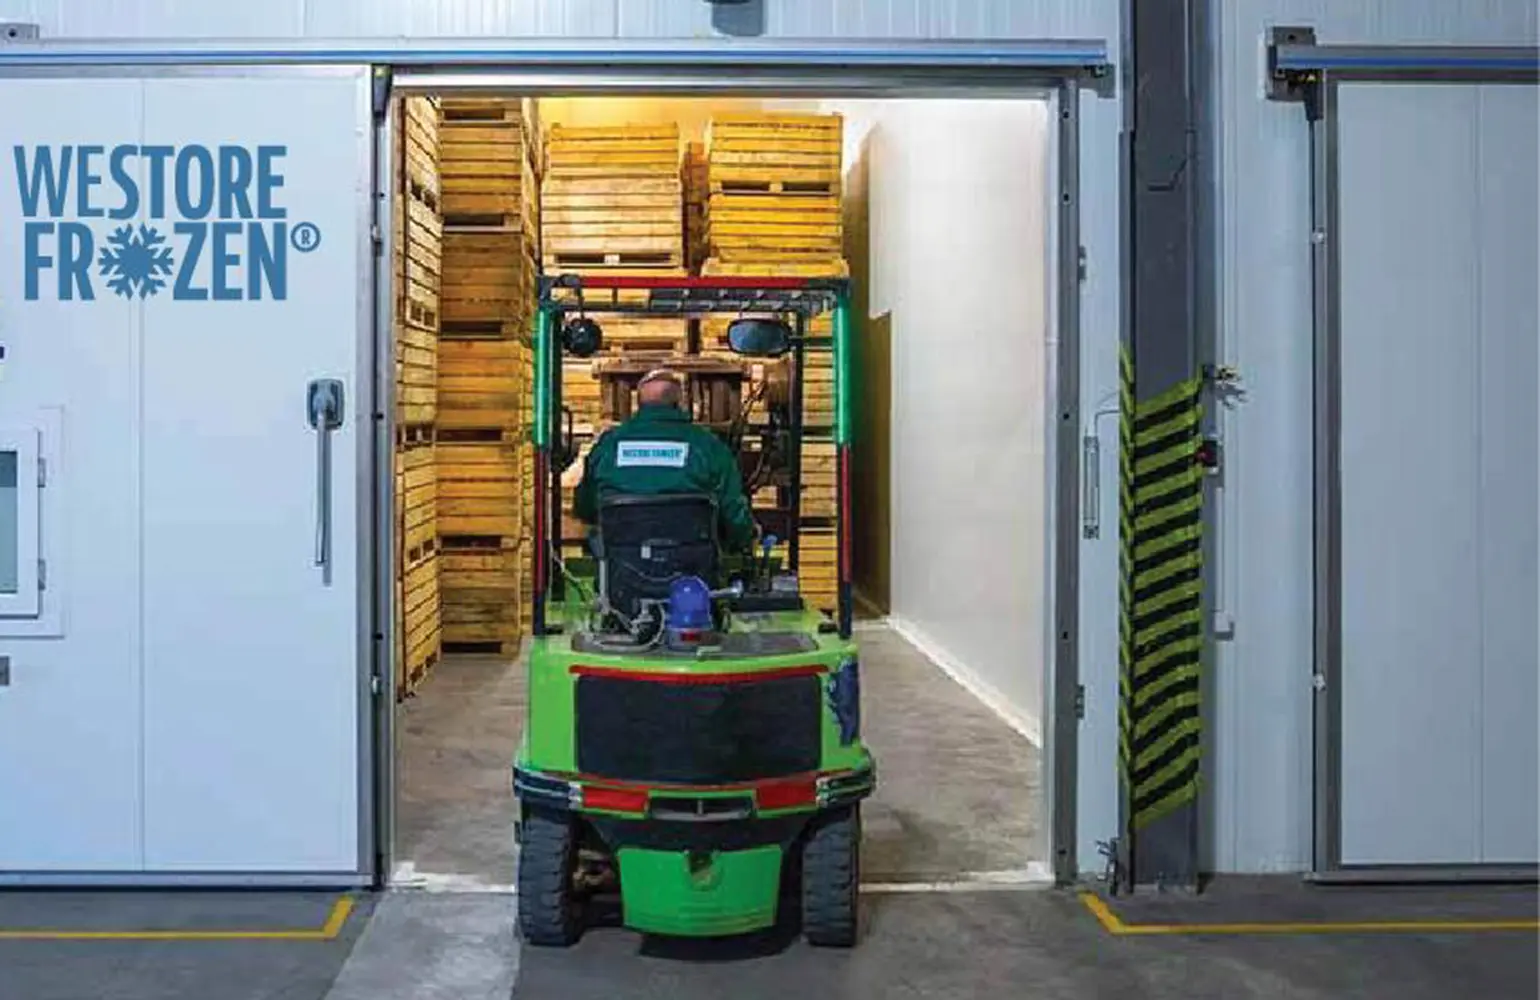
We Store Frozen freezer storage interior with racking and evaporators
Refrigeration

Capacity, redundancy, and defrost strategy define uptime.

Frozen storage refrigeration is commonly 1.5 to 2 times the tonnage per SF of refrigerated warehouse construction. N+1 redundancy is standard, and sub-zero or blast applications often justify ammonia/CO2 cascade systems.

  • Ammonia, ammonia/CO2 cascade, CO2, glycol secondary, and DX options
  • N+1 redundancy standard for most frozen applications
  • Hot gas defrost, pull-down control, mapping, and door-cycle recovery testing
Frozen storage construction exterior and dock access
Differentiation

What distinguishes frozen storage construction

Frozen storage facilities require systems that do not appear in refrigerated warehouse construction. Six things change at sub-zero: heated underslab, thicker thermal envelope, refrigeration tonnage and redundancy, pull-down planning, door-cycle management, and defrost frequency.

1. Heated underslab system

Without heated underslab, soil moisture beneath the slab freezes, expands about 9% by volume, and lifts the floor. Frost heave repair requires removing product and racking, demolishing the slab, excavating the affected soil, installing the heat system, and re-pouring.

2. Thicker thermal envelope

IMP thickness increases from 4-5 inches in refrigerated warehouses to 5-8 inches in frozen, sub-zero, and blast freezer applications. Joint detailing tightens with double gaskets and continuous vapor seal at high-risk transitions.

3. Refrigeration tonnage and redundancy

Frozen storage refrigeration capacity runs roughly 1.5-2x per SF compared to refrigerated. N+1 compressor redundancy is standard because product damage from sustained outage can be catastrophic.

4. Pull-down planning

Bringing a 100,000 SF frozen facility from ambient to -10°F can take 24-72 hours. Slow pull-down at roughly 5°F per hour manages thermal stress on the envelope and slab.

5. Door-cycle management

Aggressive temperature differential drives infiltration load. High-speed doors, tight dock seals, vestibules, and air curtains reduce ice buildup, refrigeration load, and defrost frequency.

6. Defrost frequency and design

Frozen evaporator coils accumulate ice from operational humidity load. Hot gas defrost is standard for ammonia and CO2 systems. Improper defrost causes capacity loss and manual ice removal.

Buyer Types

Buyer types USCB serves

Frozen 3PL operators

Public refrigerated warehouse frozen rooms, multi-tenant frozen storage, and frozen 3PL distribution require tenant separation, shared dock infrastructure, metering, and independent zone controls. Learn more about 3PL cold storage.

Frozen food manufacturers

Integrated production-to-frozen-storage facilities combine process cold rooms, blast freezers, IQF tunnels, and finished-goods frozen storage. Learn more about frozen food manufacturing.

Frozen protein operations

Beef, pork, poultry, and seafood processing and storage often combine USDA-FSIS oversight with blast freezing or IQF operations. Food and beverage cold storagecovers the broader compliance profile.

Cold chain logistics and pharma frozen storage

Regional frozen DCs, cross-dock operations, port-adjacent frozen import/export, and frozen pharmaceutical material storage require redundancy, monitoring, and operational uptime. Learn more about pharma and biotech cold storage.

The We Store Frozen case study is USCB's reference build: 100,000 SF, five zones, -10°F capability, heated underslab glycol, and 5-month retrofit delivery inside a Houston Class A shell.

Engineering

Engineering for sub-zero frozen storage

Underslab heat system

Glycol loop systems circulate warm propylene glycol-water through PEX or HDPE tubing in a sand layer below the sub-slab insulation. Supply temperature typically runs 40°F-55°F. Electric mats have lower upfront cost but higher operating cost and lower resilience.

SpecificationTypical Range
Tubing materialPEX or HDPE
Tubing size1/2" to 5/8"
Tubing spacing9" to 12" on center
Loop length~300' per circuit to manage pressure drop
Sand bed3"-4" around tubing for protection and thermal coupling
Glycol concentration30-50% depending on climate and freeze protection

Sub-slab insulation

XPS is standard, with R-30 to R-40 typical for frozen and R-40+ for sub-zero. Two-layer installation with staggered joints reduces thermal bridging. Edge insulation protects the dock face and wall-to-slab transitions.

Thermal envelope

Operating TemperatureIMP ThicknessR-Value Target
0°F to -10°F5"-6"R-40 to R-48
-10°F to -20°F6"-7"R-48 to R-56
-20°F to -40°F blast6"-8"R-48 to R-64

Wall-to-roof transition is one of the highest-risk details. It requires continuous vapor seal, thermal break against structural bridging, and warm-side flashing.

Refrigeration and redundancy

Ammonia is most efficient at industrial frozen scale. Ammonia/CO2 cascade is preferred for blast freezing and ultra-low applications. Glycol secondary loops solve operational constraints in retrofits and multi-tenant facilities. N+1 is standard; N+2 or distributed plants are used for critical operations.

Dock and door strategy

Frozen dock doors should be R-25 minimum. Dock seals are preferred when trailer geometry can be controlled; shelters are used for multi-tenant operations. High-speed roll-up doors are standard at interior forklift entries, and vestibules are standard at high- traffic personnel entries.

Controls and commissioning

Commissioning includes dry nitrogen pressure testing, refrigerant charge recording, slow pull-down, 27+ sensor temperature mapping per zone, door-cycle recovery testing, alarm verification, and full documentation handoff.

Cost

Frozen storage construction cost

ApplicationCost / SF
Single-zone frozen storage (0°F to -10°F)$200-$280
Multi-zone frozen distribution center$220-$295
Frozen storage with blast freezer cells (-20°F to -40°F)$260-$340
Frozen food manufacturing with integrated storage$230-$320
Ice cream manufacturing and storage$220-$300
Sub-zero specialty frozen (-30°F and colder)$280-$360
Frozen retrofit inside Class A shell$175-$245

Drivers include underslab heat system choice, refrigeration redundancy, refrigeration system type, clear height, racking system, dock count, sanitation requirements, regional labor, and permitting jurisdiction. Glycol underslab systems typically add $4-$8/SF; electric mats add $2-$5/SF but cost more to operate.

Timeline

Frozen storage construction timeline

Most frozen storage projects run 9 to 16 months from contract to commissioning. They run longer than refrigerated projects because heated underslab installation adds slab schedule, thicker envelope takes longer to install, refrigeration is more complex, and pull-down takes longer.

PhaseDuration
Pre-construction / design3-4 months
Permitting1-4 months
Site work / foundation2-3 months
Underslab heat install + slab1-2 months
Steel + envelope2-3 months
Refrigeration + electrical4-5 months
Dock + finish work1-2 months
Commissioning + pull-down4-6 weeks

The 100,000 SF We Store Frozen retrofit was delivered in 5 months because the structural shell was already in place. Ground-up frozen projects of equivalent size typically run 10-14 months.

Current Q1 2026 lead times: switchgear 30-50 weeks, ammonia refrigeration 18-26 weeks, ammonia/CO2 cascade 20-28 weeks, IMP panels 12-16 weeks, refrigerated doors 10-14 weeks, high-speed doors 8-12 weeks, PEX glycol piping 6-10 weeks, racking 12-30 weeks.

Compliance

Compliance for frozen storage

Frozen storage compliance may include USDA-FSIS for meat, poultry, and egg products; FDA 21 CFR 117; HACCP; SQF; BRC; AIB; IIAR-2, IIAR-9, and ANSI/ASHRAE 15 for ammonia refrigeration; OSHA PSM 29 CFR 1910.119; EPA RMP 40 CFR 68; IBC and local amendments; IECC and ASHRAE 90.1. Pharmaceutical frozen storage can add cGMP, GDP, DQ/IQ/OQ/PQ, GAMP 5, and ALCOA+ data integrity.

Budgeting

Cost and timeline planning ranges.

$200-$280/SF

Single-zone frozen storage

0°F to -10°F freezer storage with underslab heat.

$220-$295/SF

Multi-zone frozen DC

Independent frozen zones with shared dock and refrigeration infrastructure.

$260-$340/SF

Blast freezer / sub-zero

-20°F to -40°F batch pull-down and deep frozen applications.

$175-$245/SF

Frozen retrofit

Inside a suitable Class A shell.

9-16 months

Typical timeline

From contract to commissioning.

100,000 SF

We Store Frozen reference

Five-zone Houston retrofit delivered in 5 months.

Services

Cold Storage Solutions, End to End

❄️ Cold Storage🧊 Blast Freeze🏗️ New Build🔧 Retrofit🌡️ Multi-Temp💊 Pharma-Grade📦 3PL Warehouses
FAQ

Common Questions

What's the difference between frozen storage and refrigerated warehouse construction?

Frozen storage operates at 0°F to -10°F; refrigerated warehouse operates at 34°F-55°F. Frozen requires heated underslab systems, thicker 6-inch-plus IMP envelope, 1.5-2x higher refrigeration tonnage per SF, longer pull-down at commissioning, and 25-35% higher construction cost than equivalent refrigerated square footage.

Why is heated underslab required for frozen storage?

Without underslab heat, soil moisture beneath the sub-zero slab freezes and expands about 9% by volume. The result is frost heave: the floor lifts, cracks, and damages racking and operations above. Repair requires removing racking and product, demolishing the slab, excavating, installing the heat system, and re-pouring.

Can you convert an existing warehouse into a frozen facility?

Yes. Box-in-box conversion of a Class A industrial shell into frozen storage is common. Feasibility depends on slab condition, structural capacity, ceiling clear height, electrical service, and whether underslab heat can be retrofitted through slab overlay or new structural slab.

What refrigeration system do you use for frozen storage?

For 0°F to -10°F frozen at scale, ammonia with glycol secondary loop is common. For sub-zero and blast freezing, ammonia/CO2 cascade is often most efficient. Smaller frozen facilities under 30,000 SF may use DX. USCB performs load calculation and system selection in pre-construction.

How long does frozen storage construction take?

Most frozen storage projects run 9 to 16 months from contract to commissioning. Ground-up projects fall toward the longer end. Box-in-box retrofits can run shorter when the shell, slab, utilities, and docks are suitable.

What's the longest lead-time item in frozen storage construction?

Switchgear is currently the longest lead at 30-50 weeks. Refrigeration equipment is typically second at 18-28 weeks, longer for cascade systems. IMP panels run 12-16 weeks, and AS/RS can run 30-50+ weeks.

How is N+1 refrigeration redundancy implemented?

N+1 means one additional compressor beyond the calculated load requirement. If the design load requires three compressors, four are installed and rotated. If any single compressor fails or requires service, the remaining three can carry the load.

Do you build USDA-FSIS compliant frozen storage?

Yes. USDA-FSIS pre-operational compliance is in scope for frozen protein and frozen food processing applications. Construction can include FRP wall panels, sealed slope-to-drain concrete, coved base transitions, airflow separation, sanitary penetration sealing, and USDA-compliant finishes.

What about blast freezer construction specifically?

Blast freezers operate at -20°F to -40°F or colder. The defining difference from standard frozen storage is refrigeration capacity sized for batch pull-down rather than steady-state hold. A blast freezer can have refrigeration plant capacity 3-5x larger than a standard frozen room of identical square footage.

Field Log· Houston · 29.66°N · 95.47°WOperating Range−40°F → 70°F · ±0.5°FR-Value30–60 IMP
Call UsRequest a Quote